
What We Build
Capabilities & Services
Four core manufacturing disciplines under one roof — from first-article prototypes to full production runs. Every process backed by in-house inspection.
01
CNC Machining
Tight tolerances. Complex geometry. Any volume.
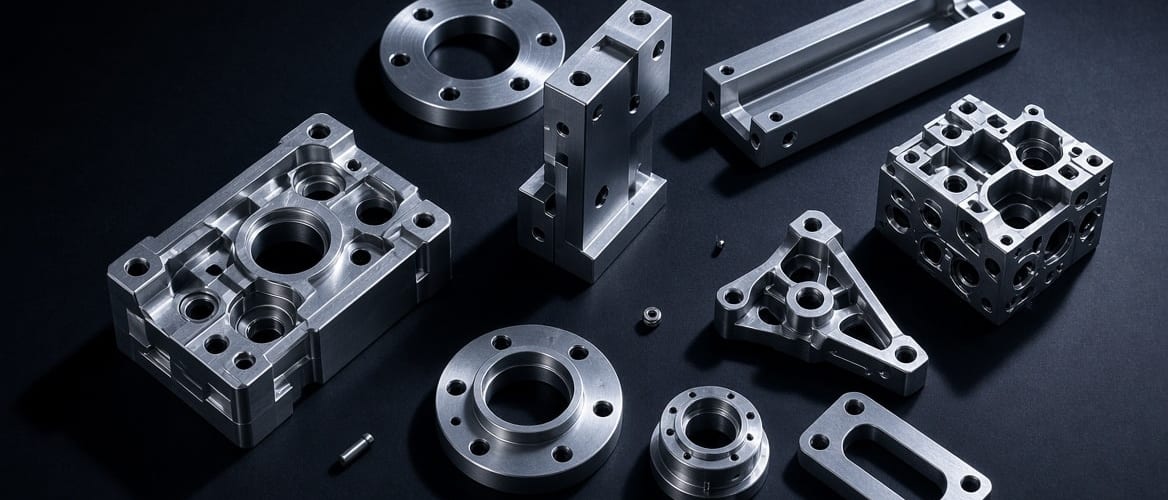
Our CNC machining center runs 3-axis and 5-axis milling and turning on a full range of metals and engineering plastics. Lights-out production capability supports high-volume runs without sacrificing dimensional accuracy.
Applications
- Structural brackets
- Hydraulic manifolds
- Precision shafts
- Housings & enclosures
- Aerospace components
Technical Specifications
- Tolerances
- ±0.010" standard / ±0.0002" achievable
- Axes
- 3-axis, 4-axis, 5-axis simultaneous
- Max Part Size
- 30"x20"x25"
- Materials
- Aluminum, steel, stainless, titanium, brass, Delrin, PEEK
02
3D Scanning
Capture. Inspect. Reverse engineer.
High-resolution structured-light for dimensional inspection, reverse engineering, and first-article verification. We deliver full GD&T reports, deviation color maps, and CAD-ready point clouds.
Applications
- First-article inspection
- Reverse engineering
- Weld distortion analysis
- Legacy part replication
- Quality audits
Technical Specifications
- Accuracy
- ±0.0004 accuracy
- Technology
- Structured-light
- Output
- STL, STEP, IGES, point cloud, deviation report, CAD overlay
- Part Size
- Up to 6 ft — portable scanning available
03
Prototyping
From drawing to physical part — fast.
Rapid prototype development from CAD files or 2D drawings. We produce short-run machined, fabricated, and hybrid prototypes with full inspection reporting — supporting design validation, fit checks, and pre-production sign-off.
Applications
- Design validation
- Fit & function testing
- Pre-production samples
- Engineering change verification
- Trade show models
Technical Specifications
- Lead Time
- 3–10 business days typical
- Quantities
- 1 to 50 pieces
- Formats Accepted
- STEP, IGES, DXF, DWG, PDF drawing
- Deliverables
- Parts + dimensional inspection report
04
Additive Manufacturing
Print. Post-process. Deliver.
FDM printing for functional prototypes, tooling aids, and end-use components.
Applications
- Tooling & fixtures
- Conformal cooling inserts
- Lightweight structural parts
- Complex internal geometries
- Low-volume end-use parts
Technical Specifications
- Technologies
- FDM
- Layer Resolution
- Down to 0.006"
- Build Volume
- Up to 13.4" x 12.6" x 1 3.4"
- Post-Processing
- CNC finishing, annealing
Materials
Materials We Work With
If it machines, we've likely run it. Common and exotic alloys, engineering plastics, and composites.
Aluminum
6061-T6, 7075-T6, 2024, 5052, 6063
Steel
1018, 1045, 4140, 4340, A36, D2, H13
Stainless Steel
303, 304, 316L, 17-4 PH, 15-5 PH
Titanium
Grade 2, Grade 5 (Ti-6Al-4V)
Brass & Copper
C360, C110, C932 bearing bronze
Engineering Plastics
Delrin, PEEK, Nylon, UHMW, Polycarbonate
Precision
Tolerance Standards
Standard
±0.010"
General machined features, non-critical dimensions
Precision
±0.005"
Mating parts, bearing fits, structural assemblies
High Precision
±0.001"
Aerospace, medical, and hydraulic components
Ultra Precision
<±0.0005"
Optical, metrology, and semiconductor applications
Quality
Quality
Every part ships with dimensional data. Our quality system is built around customer-specific requirements and in-process inspection at every critical stage.
First Article Inspection
Full dimensional report on first-off parts per AS9102 or customer-supplied checklist.
Material Traceability
Mill certifications and material certs retained and available on request for every job.
In-Process Inspection
CMM and manual gauging at critical stages — not just final inspection.
Ready to Discuss Your Project?
Submit your drawings or CAD files and we'll respond with a detailed quote within 48 hours.